

11049 W CRESTBROOK Drive
Sun City, AZ 85351
- 3 Beds
- 2 Baths Full Baths: 2
- 1,832 SqFt
- 0.27 Lot Size
- 1973 Year Built
GALLERY
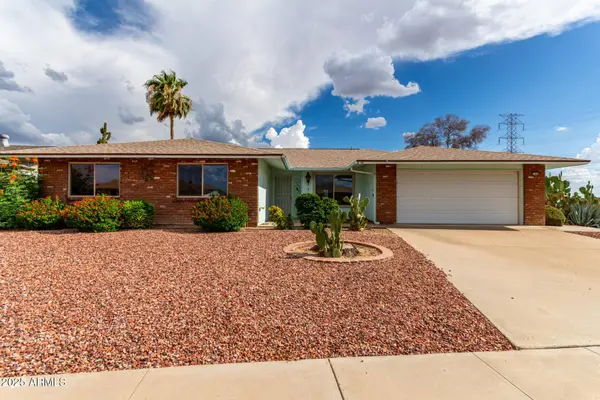
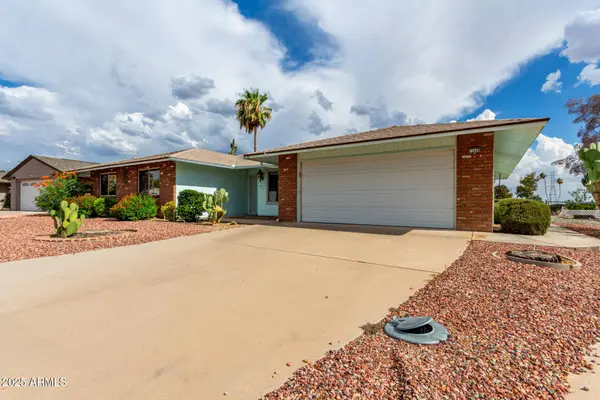
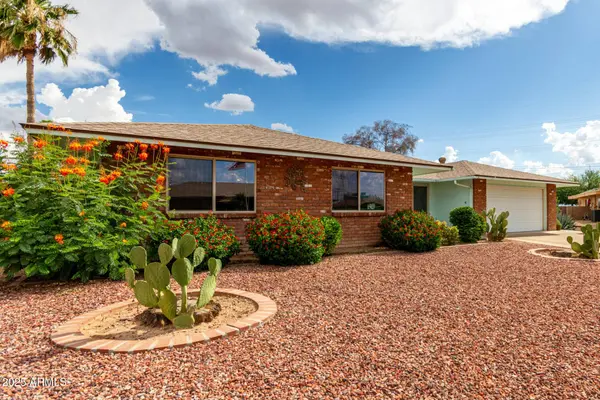
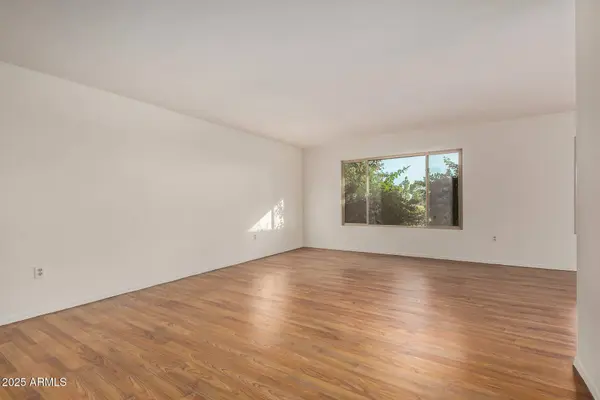
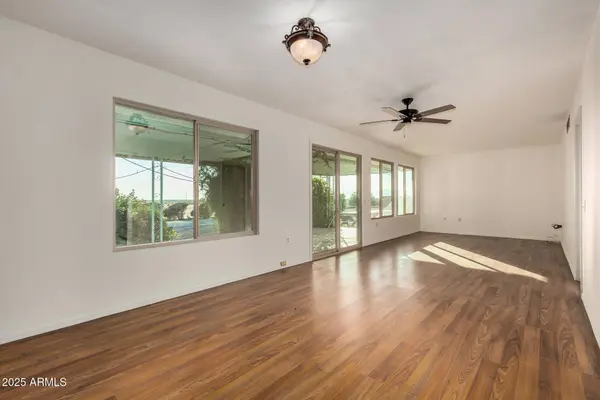
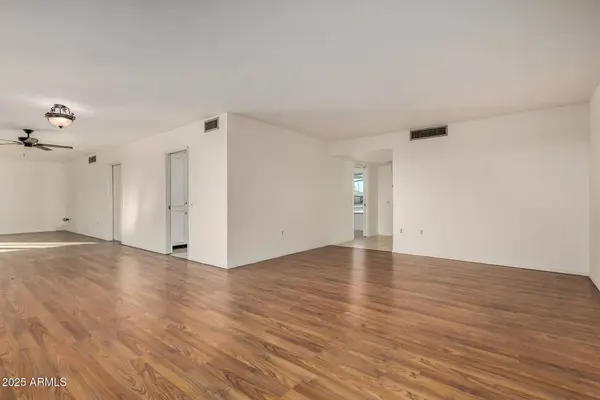
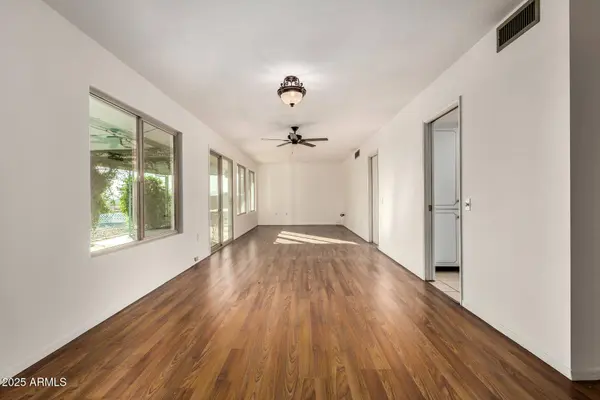
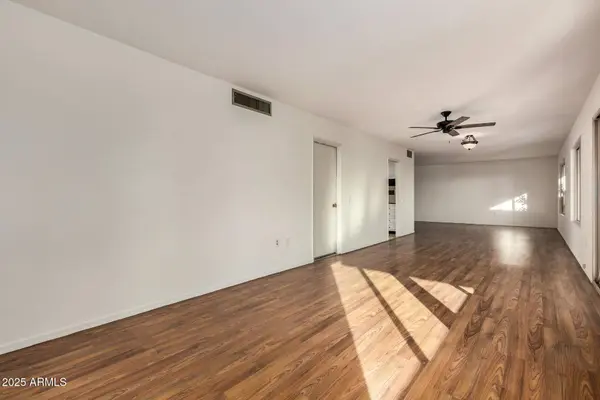
PROPERTY DETAIL
Key Details
Sold Price $340,0002.9%
Property Type Single Family Home
Sub Type Single Family Residence
Listing Status Sold
Purchase Type For Sale
Square Footage 1, 832 sqft
Price per Sqft $185
Subdivision Sun City Unit 35A
MLS Listing ID 6896832
Sold Date 02/19/26
Style Ranch
Bedrooms 3
Full Baths 2
HOA Fees $56/ann
HOA Y/N Yes
Year Built 1973
Annual Tax Amount $1,857
Tax Year 2024
Lot Size 0.273 Acres
Acres 0.27
Property Sub-Type Single Family Residence
Source Arizona Regional Multiple Listing Service (ARMLS)
Location
State AZ
County Maricopa
Community Sun City Unit 35A
Area Maricopa
Direction From US-60, head north to Del Webb Blvd, turn left on W Hutton Dr, turn right on W Crestbrook Dr. Property will be on the left.
Rooms
Master Bathroom true
Den/Bedroom Plus 3
Separate Den/Office N
Building
Lot Description North/South Exposure, Desert Back, Desert Front, On Golf Course
Story 1
Builder Name Del Webb
Sewer Private Sewer
Water Pvt Water Company
Architectural Style Ranch
New Construction No
Interior
Interior Features Non-laminate Counter, High Speed Internet, Eat-in Kitchen, No Interior Steps, 3/4 Bath Master Bdrm
Heating Electric
Cooling Ceiling Fan(s)
Flooring Carpet, Laminate, Tile
Fireplace No
Appliance Dryer, Washer, Refrigerator, Dishwasher, Disposal, Electric Cooktop, Built-In Electric Oven
SPA None
Laundry In Garage
Exterior
Parking Features Garage Door Opener, Direct Access, Attch'd Gar Cabinets
Garage Spaces 2.0
Garage Description 2.0
Fence Chain Link
Community Features Pool, Golf, Lake, Community Spa, Community Spa Htd, Community Media Room, Tennis Court(s), Biking/Walking Path, Fitness Center
Utilities Available APS
Roof Type Composition
Porch Covered Patio(s), Patio
Total Parking Spaces 2
Private Pool No
Schools
Elementary Schools Adult
Middle Schools Adult
High Schools Adult
School District Adult
Others
HOA Name Sun City Home Owners
HOA Fee Include No Fees
Senior Community Yes
Tax ID 230-02-660
Ownership Fee Simple
Acceptable Financing Cash, Conventional
Horse Property N
Disclosures Agency Discl Req
Possession Close Of Escrow
Listing Terms Cash, Conventional
Financing Other
Special Listing Condition Age Restricted (See Remarks)
SIMILAR HOMES FOR SALE
Check for similar Single Family Homes at price around $340,000 in Sun City,AZ

Active Under Contract
$195,000
11407 N 111TH Avenue, Sun City, AZ 85351
Listed by Matthew S. Potter of Real Broker2 Beds 2 Baths 1,030 SqFt
Active
$399,900
15430 N BOWLING GREEN Drive, Sun City, AZ 85351
Listed by Trudy Drieling of Coldwell Banker Realty3 Beds 2 Baths 1,832 SqFt
Active Under Contract
$290,000
12418 N VISTA GRANDE Court, Sun City, AZ 85351
Listed by Jennifer Quinn of RETHINK Real Estate2 Beds 2 Baths 2,102 SqFt
CONTACT